
Close

Buying shipping container buildings in 2026 requires more than comparing attractive online prices. Buyers must examine construction quality, intended use, delivery access, and local approval requirements. A low-cost unit may hide rust beneath fresh paint or lack suitable insulation for extreme temperatures.
Experienced buyers begin with a clear use case. Will the building serve as an office, studio, classroom, retail space, or temporary site facility? Each purpose affects layout, ventilation, fire safety, electrical systems, and accessibility. Small details matter. A narrow driveway can make crane delivery impossible. Poor drainage can leave water beneath the foundation after heavy rain.
Work with a supplier that provides container age, steel condition, modification drawings, and transparent pricing. Ask for photographs of welds, roof seams, flooring, doors, and interior finishes. Request references from completed projects. Independent inspections can confirm structural changes before payment. A qualified engineer or local building professional should review the design, especially when walls are removed or several units are connected.
Regional rules vary. Confirm zoning, permits, foundation requirements, utility connections, and energy standards with the relevant authorities. Do not rely only on a salesperson’s assurance. Written documentation protects the project and clarifies responsibility.
The process is not perfectly predictable. Transport delays, material shortages, and revised site costs can affect the budget. That deserves honest planning. Keep a contingency allowance and compare the complete installed cost, not just the container price. With careful verification, professional advice, and realistic expectations, shipping container buildings can become practical, durable spaces rather than rushed purchases.
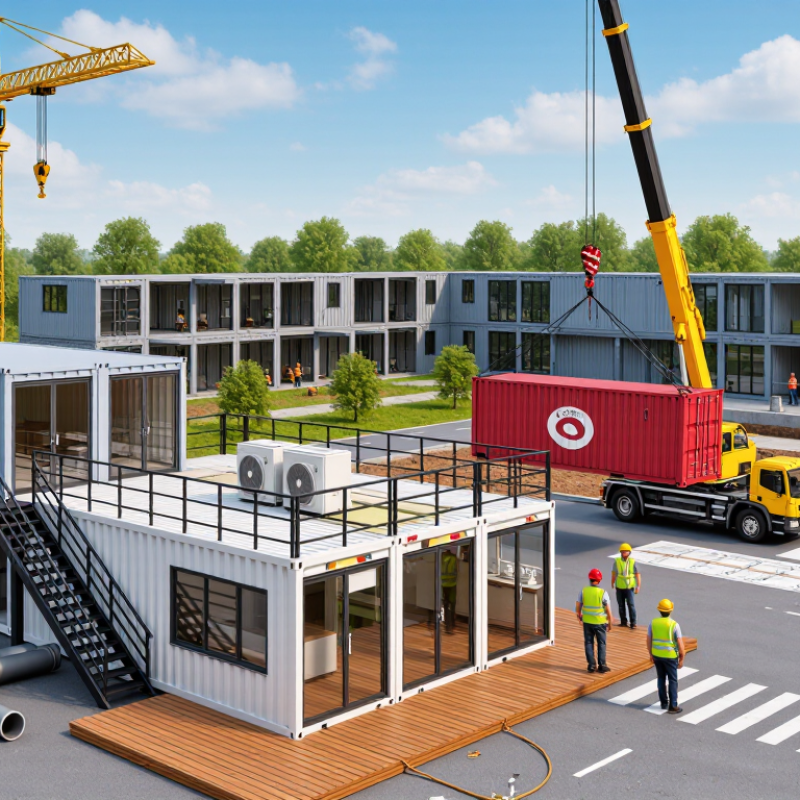
Buying a shipping container building in 2026 starts with a clear purpose, not attractive photographs. Decide whether it will serve as a workshop, office, storage room, classroom, or short-term facility. Each use changes insulation, ventilation, plumbing, electrical capacity, access, and fire safety requirements. Write these needs before contacting suppliers. A simple floor sketch can expose missing doors, awkward corners, or insufficient daylight. Also check local planning rules and site conditions with qualified professionals. Requirements may differ between urban lots, farms, and coastal areas.
Your budget should cover more than the container and interior finish. Include transport, crane placement, foundation work, permits, utility connections, insulation, windows, and future maintenance. Request itemized quotations and confirm what remains excluded. A low initial price can become expensive after difficult access or damaged steel is discovered. Set a contingency reserve, even if funds feel tight. In practice, plans change. I would rather reduce decorative features than compromise structural checks or moisture control. Ask for material specifications, inspection records, and realistic delivery dates.
Tips: Visit a completed project, measure the internal width yourself, and test door clearances with actual equipment. Ask how the steel was inspected, repaired, and protected against corrosion. Confirm insulation performance using climate-appropriate values, not vague claims. Do not assume every used container is suitable. Some units need extensive repairs. A qualified engineer should review foundations, modifications, lifting points, and local loads. You may still overlook something. Document decisions and revise the plan before fabrication begins.
| Decision Dimension | Recommended Options or Benchmarks | Typical 2026 Planning Range | Key Requirements to Confirm Before Purchase | Practical Buying Guidance |
|---|---|---|---|---|
| Primary Purpose | Office, retail kiosk, workshop, storage unit, classroom, accommodation, site facility, or emergency space | Varies by use | Occupancy, operating hours, equipment loads, accessibility, plumbing, ventilation, and fire-safety needs | Define the building’s main function first because insulation, windows, electrical capacity, and interior finishes depend on it. |
| Building Size | Single 20-foot unit, single 40-foot unit, or a connected multi-container layout | Approximately 160–320 sq. ft. per standard container | Required floor area, ceiling height, room arrangement, circulation space, and future expansion plans | Use multiple containers when separate rooms, wider open areas, or higher occupancy capacity are required. |
| Container Condition | New-build container, cargo-worthy used unit, wind-and-watertight used unit, or modified modular unit | New units usually cost more than used units | Structural condition, floor integrity, corrosion, dents, previous cargo use, door operation, and inspection records | For occupied buildings, prioritize structural condition and modification quality over the lowest purchase price. |
| Base Container Cost | Empty container purchased before architectural modifications and site work | Often about $2,000–$8,000 per unit | Size, condition, local supply, delivery distance, regional demand, and applicable taxes | Request a written quote that separates the container price from transport, crane placement, permits, and installation. |
| Complete Building Budget | Container shell plus design, cutting, reinforcement, insulation, utilities, interior work, and site preparation | Commonly $150–$350+ per sq. ft. for finished space | Finish level, local labor rates, foundation type, utility connections, code upgrades, and site conditions | Compare complete installed project prices rather than comparing container shell prices alone. |
| Site Preparation | Clearing, grading, drainage, access roads, foundation, utility trenching, and lifting access | Highly site-dependent; often several thousand dollars or more | Soil stability, flood risk, slope, truck access, overhead wires, underground services, and crane positioning | Obtain a site assessment before ordering so the delivery and foundation plan match actual ground conditions. |
| Foundation Choice | Concrete pads, piers, strip footings, slab foundation, or engineered steel support system | Based on soil, climate, loads, and local building rules | Ground bearing capacity, wind uplift, seismic conditions, frost depth, drainage, and anchoring method | Have a qualified professional verify support points; containers are designed to carry loads mainly through their corner posts. |
| Insulation and Climate Control | Spray foam, rigid board, mineral wool, or insulated panel systems with heating and cooling equipment | Often 2–6 inches of insulation, subject to local energy codes | Climate zone, condensation control, thermal bridging, vapor management, fresh-air ventilation, and energy targets | Insulation should be designed together with ventilation to reduce condensation and maintain indoor air quality. |
| Electrical Capacity | Basic lighting and outlets, commercial equipment supply, or all-electric heating and cooling | Common residential services: approximately 100–200 amps | Incoming service, panel capacity, grounding, emergency shutoff, appliance loads, and local electrical code | List every major appliance and machine before design approval to avoid expensive electrical upgrades later. |
| Plumbing and Sanitation | None, single washroom, full bathroom, kitchenette, laundry, or multiple wet areas | Cost increases with fixtures and utility distance | Water supply, wastewater connection, septic capacity, freeze protection, hot-water demand, and accessibility | Place bathrooms and kitchens close together where possible to reduce pipe runs and simplify maintenance. |
| Openings and Structural Modifications | Windows, personnel doors, roll-up doors, skylights, joining openings, and roof penetrations | Every large opening may require steel reinforcement | Header design, frame reinforcement, weather sealing, emergency exits, daylight, and security hardware | Any major cutout should be reviewed by a qualified structural designer before fabrication. |
| Permits and Compliance | Planning approval, building permit, electrical permit, plumbing permit, fire review, and occupancy approval | Requirements vary by jurisdiction | Zoning, setbacks, height limits, accessibility, fire resistance, energy performance, and local construction codes | Contact the local permitting authority before purchase; a container may be regulated as a permanent building once installed. |
| Delivery and Placement | Flatbed or specialized truck delivery, unloading, crane placement, and final positioning | Often hundreds to several thousand dollars | Distance, road width, turning radius, delivery timing, crane reach, site obstacles, and placement accuracy | Ask for a delivery survey and confirm whether transport and crane services are included in the quotation. |
| Construction Timeline | Design and permits, fabrication, site preparation, delivery, installation, and inspections | Often 8–24 weeks for a small-to-medium project | Customization level, permit duration, material availability, weather, utility connections, and inspection scheduling | Use a written schedule with milestone dates and identify which tasks are the buyer’s responsibility. |
| Durability and Maintenance | Corrosion protection, roof coating, drainage, sealants, exterior paint, and replaceable building components | Regular inspections recommended at least annually | Coastal exposure, humidity, snow loads, roof drainage, rust treatment, and warranty coverage | Budget for repainting, seal replacement, corrosion checks, and HVAC servicing throughout the building’s life. |
| Supplier Documentation | Drawings, structural calculations, material specifications, inspection reports, warranties, and maintenance manuals | Documentation should be complete before final payment | Scope of work, exclusions, delivery terms, payment schedule, change-order process, and defect remedies | Choose a supplier that can provide transparent specifications and documentation suitable for permit review. |
| Contingency Reserve | Funds reserved for unknown site conditions, permit changes, price changes, and installation issues | Typically 10%–20% of the project budget | Ground conditions, utility surprises, design revisions, weather delays, and code-mandated upgrades | Keep the reserve separate from the core construction budget instead of using the entire budget for the initial quote. |




© Copyright 2025 | CONTAINERED – SHIPPING CONTAINER HOMES IN MELBOURNE