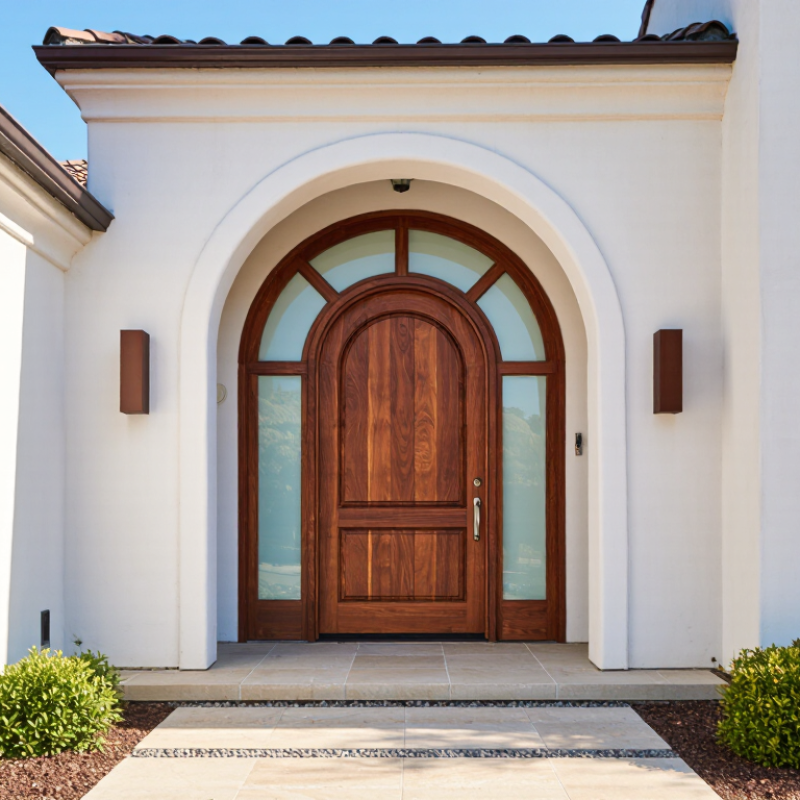
Choosing the right Arched Front Door is not only about creating a dramatic entrance. It involves proportion, weather performance, security, maintenance, and daily comfort. Architect John Milnes Baker emphasizes that “the front door should be the most important feature of the facade.” That idea remains useful, although it needs practical limits. A beautiful door still fails when its arch clashes with the roofline or blocks furniture movement.
Begin by studying your home’s architecture and street-facing proportions. A tall, narrow arch may suit a Mediterranean or Victorian facade. A softer, wider curve can complement a modern farmhouse exterior. Measure the opening carefully, including the jamb depth, threshold, and available clearance. Small errors become expensive quickly. I have seen homeowners focus on the arch shape while overlooking the door’s swing direction.
Material choice also matters. Solid timber offers warmth and can be repaired, but it needs regular sealing. Fiberglass resists moisture and may reproduce wood grain convincingly. Steel provides strength, yet exposed edges can eventually show corrosion in coastal climates. Look for insulated cores, multipoint locks, weatherstripping, and clearly stated warranty terms. Do not trust appearance alone.
Glass deserves careful thought. Decorative panels can welcome daylight, but they may reduce privacy or increase heat gain. Choose low-emissivity glazing when sunlight reaches the entry for several hours. Confirm local building requirements with a qualified installer, especially for egress, accessibility, and wind resistance. The perfect Arched Front Door may not be the most ornate option. It should feel balanced, operate quietly, and remain dependable after years of rain, dust, and repeated use.
How to Choose the Right Arched Front Door?
Define your home’s architectural style before choosing an arched front door. A tall, narrow arch often suits traditional or Mediterranean homes. Softer curves can complement cottage, transitional, or contemporary designs. Study your roofline, window shapes, exterior materials, and existing entrance details. The door should feel connected, not added later.
Doorway requirements matter just as much. Measure the opening at several points because older walls are rarely perfectly square. Check the height, width, swing direction, threshold level, and available porch space. In my site measurements, even a small difference can affect installation and weather sealing. I once underestimated the uneven floor beneath an entryway. That mistake required extra preparation and changed the final door height.
Tips: Keep a full-size cardboard arch inside the opening for a day. View it from the sidewalk, hallway, and nearby windows. Confirm local requirements for structural support, emergency access, insulation, and glazing. A qualified installer should inspect the wall before ordering a custom frame. Ask about drainage and sealant, especially in wet or windy areas. Do not choose an ornate design if it hides practical problems. The most attractive arch may still create difficult clearance, poor daylight, or uncomfortable daily use.
How to Choose the Right Arched Front Door?
Compare Arched Door Shapes, Materials, and Construction Methods
The arch shape should match your home’s proportions and the available wall space. A semicircular arch creates a traditional, balanced entrance. An elliptical arch looks softer and needs less vertical height. A pointed arch adds height and a stronger architectural character. A segmental arch works well when the ceiling or porch is low. Measure twice. The spring line, or point where the curve begins, affects the entire appearance.
Material choices also change performance. Solid wood offers warmth and can be repaired, but it needs careful sealing against rain. Engineered wood resists movement better in changing humidity. Steel provides strong security and slim sightlines, although exposed edges require dependable rust protection. Fiberglass and composite doors usually need less maintenance. Check the frame, not only the door slab. A weak frame can reduce the benefit of a strong door.
Construction quality often matters more than decoration. A properly built arched frame should use accurate templates, reinforced joints, and continuous weather seals. Inspect the threshold, flashing, and drainage path before installation. These details help prevent water from reaching the wall cavity. On site, even a small measurement error can leave uneven gaps around the curve. That is easy to overlook. I would also question overly complicated glass patterns; they may suit the drawing but make future repairs harder. Choose a construction method that local installers understand and can service reliably.
| Category | Option | Key Characteristics | Typical Strengths | Potential Limitations | Best-Suited Applications |
|---|---|---|---|---|---|
| Arched Door Shapes | |||||
| Shape | Semicircular Arch | A full half-circle with a radius equal to half the opening width; the rise is approximately 50% of the clear width. | Classic appearance, balanced proportions, and a strong architectural focal point. | Requires substantial headroom and can reduce usable wall space above the door. | Traditional, Mediterranean, Spanish, and formal entry designs with generous ceiling height. |
| Shape | Elliptical Arch | A horizontally stretched curve with a lower rise than a semicircular arch. | Provides an elegant profile while fitting more easily beneath standard ceiling heights. | Exact fabrication requires accurate templates and careful frame alignment. | Contemporary, transitional, and wide entryways where headroom is limited. |
| Shape | Eyebrow Arch | A shallow, gently curved arch with a low rise and broad horizontal emphasis. | Subtle visual effect; preserves more space above the opening than taller arch profiles. | Offers less dramatic architectural character and may be unsuitable for very tall openings. | Modern homes, low-profile façades, and entrances requiring a restrained curved detail. |
| Shape | Gothic or Pointed Arch | Two curved sections meet at an apex, creating a pointed crown. | Strong vertical emphasis and distinctive historic or ecclesiastical character. | More specialized framing, templating, and weather-seal detailing may be required. | Gothic revival, Tudor, cottage, and statement entrance designs. |
| Shape | Segmental Arch | A portion of a circle with a rise lower than a semicircle. | Practical for openings that need a curved top without a tall overall profile. | The curve can look visually flat if the width-to-rise proportions are poorly selected. | Renovations, compact façades, and openings with moderate headroom. |
| Door Materials | |||||
| Material | Engineered or Solid Wood | Natural timber or layered wood construction with a wide range of species, veneers, and finishes. | Warm appearance, authentic detailing, strong repairability, and good design flexibility. | Can absorb moisture, expand, or contract; requires durable finishing and periodic maintenance. | Covered entrances, traditional architecture, and projects prioritizing natural material character. |
| Material | Fiberglass Composite | Molded or skin-faced composite door with a core that may include polyurethane or other insulation. | Good resistance to moisture, insects, dents, and dimensional movement; generally low maintenance. | Deep custom profiles and authentic hand-carved details may be less available than with wood. | Exposed entrances, humid or coastal climates, and homeowners seeking reduced maintenance. |
| Material | Steel | Steel skins formed over an insulated core, usually installed within a steel or composite frame. | High security potential, good dimensional stability, and efficient insulated-core options. | Scratches or damaged coatings can lead to corrosion; thermal bridging should be addressed at the frame. | Security-focused residential entries and projects needing a durable, stable door leaf. |
| Material | Aluminum | Lightweight metal construction, often used with thermally improved frames and durable powder-coated finishes. | Low corrosion risk, slender sightlines, low maintenance, and suitability for large glazed designs. | Uninsulated aluminum conducts heat readily; high-performance thermal breaks increase cost. | Contemporary façades, large glazed arches, and humid or coastal environments. |
| Material | Wood-Clad Composite | An exterior-resistant shell or cladding combined with a wood or engineered interior surface. | Combines interior wood appearance with improved exterior weather resistance. | More complex construction can increase cost, weight, and lead time. | Premium entrances where interior appearance and exterior durability are both priorities. |
| Construction Methods | |||||
| Construction | Stile-and-Rail Joinery | Vertical stiles, horizontal rails, and panels joined to form the door leaf; the arched area may use shaped components or a curved laminated rail. | Traditional appearance, replaceable components, and strong visual detailing. | Requires precise joinery and stable moisture control, especially in solid wood assemblies. | Crafted wood doors, heritage-style homes, and panelled entrance designs. |
| Construction | Engineered Laminated Curve | Thin wood layers are bonded over a form to create a stable curved head or rail. | Improves dimensional stability and allows consistent curved geometry. | Requires controlled manufacturing; exposed edges and joints must be properly sealed. | Custom wood arches and projects requiring a precise, durable curved profile. |
| Construction | Insulated Sandwich Core | Exterior skins are bonded to an insulating core, commonly using polyurethane, polystyrene, or mineral-based materials. | Lower weight and better thermal performance than many solid-core doors; suitable for composite and steel leaves. | Edge damage, hardware attachment, and moisture protection must be handled correctly. | Energy-conscious residential entrances and large arched door leaves. |
| Construction | Welded Metal Frame | Metal frame members are welded into a rigid assembly, with glazing panels or insulated door sections fitted inside. | High rigidity, narrow sightlines, and strong support for wide or heavily glazed openings. | Thermal breaks, corrosion protection, and high-quality weld finishing are important. | Aluminum or steel arched systems, modern façades, and oversized openings. |
| Construction | Segmented or Fixed Fanlight Assembly | A standard-height rectangular door is combined with a separate fixed arched panel above it. | Can reduce door-leaf weight, simplify operation, and provide additional daylight. | Introduces an additional frame joint that must be properly flashed, sealed, and structurally supported. | Tall entry openings where a full-height arched operating door is unnecessary. |
| Selection Benchmarks | |||||
| Performance | Thermal Efficiency | Look for a complete door-and-frame U-factor rather than judging the slab alone. Lower U-factor indicates lower heat transfer. | Insulated cores, low-emissivity glazing, insulated frames, and continuous weatherstripping generally improve performance. | Highly glazed arches and uninsulated metal frames can substantially reduce whole-assembly efficiency. | Cold climates, hot climates, and homes targeting lower heating or cooling loads. |
| Performance | Weather Resistance | Evaluate sill design, compression seals, head flashing, drainage, and the quality of the arched frame joints. | Well-sealed, factory-assembled frames generally provide more consistent protection than improvised site-built assemblies. | Curved joints and unusual thresholds can create leakage points if installation tolerances are poor. | Wind-driven rain zones, exposed façades, and entrances without a roof overhang. |
| Performance | Security and Durability | Consider multipoint locking, reinforced strike areas, hinge selection, laminated safety glazing, and frame anchorage. | Steel reinforcement and properly installed multipoint hardware can improve resistance to forced entry. | Security depends on the entire assembly and installation, not material alone. | Main entrances requiring enhanced security or frequent daily use. |
| Performance | Accessibility and Operation | Check clear opening width, threshold height, door weight, swing clearance, and hardware reach ranges. | Moderate-width leaves, low thresholds, and quality hinges make arched doors easier to operate. | Oversized solid-wood or glazed leaves can be heavy and may require stronger hinges or powered assistance. | Family homes, aging-in-place renovations, and entrances subject to accessibility requirements. |

Choosing the correct size is the first practical decision for an arched front door. Measure the rough opening, not only the existing door slab. Record width, height, wall thickness, and the arch’s spring line. The spring line marks where the vertical sides begin to curve. Small errors can distort the arch and create uneven trim.
Measure twice.
Leave space for shims, insulation, and a level threshold. A door that fits tightly on paper may fail after the frame is adjusted. I once underestimated flooring thickness during a renovation, and the swing clearance became uncomfortable. That mistake changed how I check finished floor height.
The swing and opening configuration must suit daily movement.
An inswing door usually protects hinges better and simplifies some weather-sealing details. An outswing door can preserve interior space, but it needs clear exterior landing space. Check nearby steps, railings, walls, and snow or heavy rain exposure.
For wider entrances, compare a single door with double doors, sidelights, or a fixed transom. Double doors look generous, but their meeting stile requires careful alignment and sealing. Sidelights add daylight without increasing the main door’s swing width. A transom can emphasize the arch, though it may raise the total unit beyond the existing opening. Verify local building requirements and accessibility clearances before ordering. An attractive configuration is still wrong if people cannot approach, open, and pass through it comfortably.
An arched front door can look elegant, yet its curve complicates glass, seals, and hardware selection.
I inspect the frame at eye level first. Uneven gaps, cold edges, or daylight under the threshold signal trouble. The U.S. Department of Energy reports that windows account for 25–30% of household heating and cooling energy use. A glazed arch deserves similar scrutiny, even though it is not a window. Choose insulated low-emissivity glass with documented U-factor and solar heat gain coefficient values. Lower U-factor generally means better insulation.
Glass is only half the decision. For security, specify laminated or impact-rated glazing where exposure warrants it. Use a multipoint lock, reinforced strike area, and hinges protected from exterior access. Hardware should match the door’s weight, not merely its style. ANSI/BHMA standards provide tested grades for many lock categories. Ask for the actual grade. Avoid vague “heavy-duty” language. Weather resistance depends on the entire opening. Look for documented air, water, and structural performance under NAFS testing. A sill pan, compression weatherstripping, and sloped threshold help resist wind-driven rain.
Do not skip installation. In my experience, a beautiful custom arch can fail when the seal compresses unevenly. That detail is easy to miss. Request laboratory ratings, installation instructions, warranty limits, and maintenance requirements before ordering. I would also test the lock with the door slightly misaligned. Real homes move. The cheapest quote may omit flashing details that protect the surrounding wall. That omission can become expensive.
How to Choose the Right Arched Front Door?
Set a realistic budget before comparing arched front doors. Include the door, frame, hardware, delivery, removal, and professional installation. Custom arches often require precise measurements and may cost more than expected. Measure the opening at several points, not just once. Walls can shift slightly over time. I once trusted a single measurement and missed a narrow section near the threshold. That small error delayed the project and increased labor costs.
Tips: Ask the installer for a written estimate. Confirm whether it includes flashing, insulation, trim, and disposal. Request a site inspection before ordering. The installer should check the wall structure, floor level, drainage, and door swing. These details affect comfort, security, and long-term performance. Do not assume a standard frame will fit an unusual arch.
Maintenance needs should also shape your decision. Solid wood may need periodic sealing, while other materials may require simpler cleaning. Check hinges, weatherstripping, locks, and drainage channels each season. Before installation, verify local building requirements, emergency access rules, energy standards, and any neighborhood restrictions. Requirements vary by location. Ask the local authority or a qualified professional for current guidance. I would not rely on online advice alone. A beautiful door is still a poor choice if it leaks, sticks, or fails inspection.
Set a realistic budget and verify installation, maintenance, and local code requirements before ordering an arched front door.
Typical U.S. planning ranges are shown in dollars. The final price depends on door material, size, glass, labor rates, structural changes, permits, and local building requirements. Confirm measurements, egress and safety-glazing rules, weather sealing, maintenance needs, and permit requirements with qualified local professionals.

© Copyright 2025 | CONTAINERED – SHIPPING CONTAINER HOMES IN MELBOURNE