Choosing the right construction container can influence site safety, material control, labor efficiency, and project costs. A container may look like a simple steel box, but its dimensions, access points, ventilation, insulation, and security features affect daily work. A cramped unit can slow movement. Poor airflow can damage stored materials. An unsuitable door position may force workers to carry heavy items across the site.
Construction logistics consultant John R. Eubanks offers a practical reminder: “A container should support the workflow, not become another obstacle on the site.” That principle deserves attention. The cheapest unit is not always the most economical choice. Rental fees, delivery access, ground preparation, relocation, and maintenance can change the real cost. A strong selection process examines the entire operating environment, not only the quoted price.
This guide, “10 Tips for Choosing the Right Construction Container,” explores the decisions that deserve closer review. It considers container size, loading patterns, weather exposure, ventilation, lighting, locking systems, and placement near active work areas. It also discusses whether a standard storage unit, office container, workshop, or specialist model fits the project. Site conditions differ. A container that works beside a city renovation may fail on a remote infrastructure project. That is easy to overlook. Measure the available space, observe the workflow, and question optimistic assumptions before ordering. The right choice should protect materials, reduce unnecessary handling, and remain practical throughout changing construction stages.
10 Tips for Choosing the Right Construction Container
Define the Project’s Space, Storage, and Site Requirements
Start with the work area, not the container catalogue. Measure the available footprint, including doors, walkways, and emergency access. A container that fits on paper may block a crane route. Check the ground carefully. Soft soil, standing water, and uneven surfaces can create costly problems. Confirm the delivery vehicle can reach the placement point without sharp turns or overhead obstacles. These details are easy to overlook.
List every item the container must hold. Calculate the volume of tools, materials, documents, and protective equipment. Leave working space between shelves and walls. Packed storage looks efficient, but it slows daily work. Consider door width, internal height, ventilation, lighting, and weather protection. Sensitive materials may need insulation or controlled humidity. Do not assume standard dimensions will suit long pipes or bulky equipment.
Separate storage needs from site-use needs. A dry store, changing room, office, and workshop require different layouts. Review local access, fire safety, drainage, and placement requirements with the site manager or relevant authority. Use the manufacturer’s load data, then ask an experienced installer to inspect the ground and lifting plan. I once underestimated door clearance by a few centimetres. The container arrived, but repositioning delayed the crew. Measure twice. Leave room for mistakes.
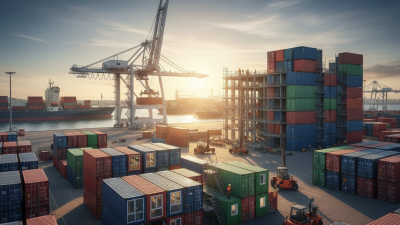
Choosing the right construction container starts with the work, not the lowest rental price. ISO 668:2020 defines common external lengths of 20 and 40 feet, but usable space changes with wall thickness and door design.
Choose a 20-foot container for compact sites and controlled inventory. Select 40 feet when long materials need fewer transfers. Check internal height before storing scaffolding or ductwork. High-cube units add useful vertical clearance.
Side-opening models improve access to pallets. Open-top types suit oversized loads, but weather protection becomes weaker. Insulated units help protect temperature-sensitive materials.
Office configurations need lighting, ventilation, power access, and safe walkways. Measure the placement area first.
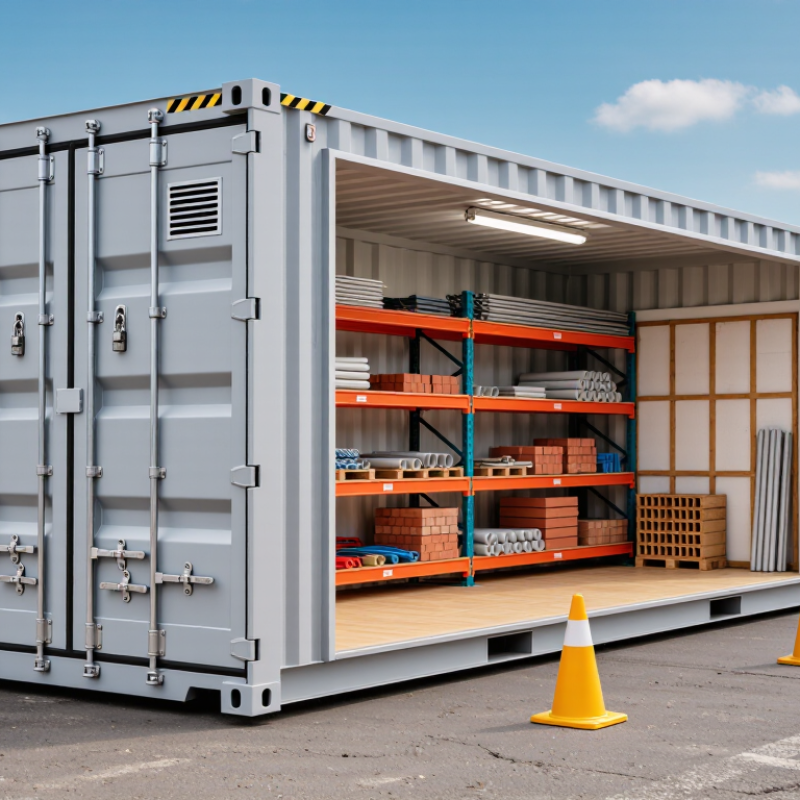
Interior configuration deserves equal attention. Divide storage from work space with shelving, not loose piles. Leave a clear path from the doors to the rear wall. Confirm floor loading before placing heavy equipment. Ask for door dimensions, ramp options, lock protection, and ventilation details.
The AGC 2024 Workforce Survey reported that 94% of construction firms struggled to fill craft positions. That shortage makes faster retrieval valuable because fewer workers may handle daily logistics.
A 2024 modular construction industry report from the Modular Building Institute also recorded continued market activity across commercial and institutional projects, supporting demand for adaptable site space.
I once assumed the biggest container was automatically best. That assumption was wrong. A full 40-foot unit can create wasted walking distance and difficult inventory control.
Review a simple floor plan with the site supervisor. Then test the busiest access route before delivery. Building tolerances, ground conditions, and local lifting limits still require professional verification.
Inspect the floor, roof, doors, hinges, and welds before signing anything. Look for standing water, rust bubbles, bent frames, and daylight through seams. A clean appearance can hide corrosion underneath. I once trusted fresh paint and missed a weakened corner post.
Check the material grade, repair history, and load rating. Steel usually handles impact well, while insulated panels improve temperature control. Verify dimensions against ISO 668 and structural requirements under ISO 1496-1. For materials, consider reuse too.
The U.S. EPA reported about 600 million tons of construction and demolition debris in 2018. Durable containers can reduce replacement waste, but only when their repairs remain sound.
Security requires more than a strong padlock. Choose recessed locking points, protected hinges, internal bars, and tamper-resistant ventilation. Keep high-value tools away from doors and record serial numbers.
Weather resistance deserves equal attention. Inspect roof seals, door gaskets, drainage, and raised placement after heavy rain.
NOAA recorded 27 billion-dollar weather disasters in the United States during 2024. That figure makes roof design and anchoring practical concerns, not decorative upgrades.
Add insulation when workers store temperature-sensitive materials. The 2023 UNEP Global Status Report found that buildings used 34% of global energy and produced 37% of energy-related emissions. Efficient insulation can support better site performance, although it will not fix poor ventilation.
Ask for inspection records, test certificates, and clear warranty terms. Then check the container again yourself. Something is often overlooked.
10 Tips for Choosing the Right Construction Container?
Transport access should shape your container choice. Confirm road width, turning radius, bridge limits, overhead cables, and delivery hours before ordering. A standard unit may fit the site but fail at the gate. Check axle loads and ground bearing capacity, especially after rain. Arrange a firm, level base with drainage. Keep emergency routes clear. The U.S. Bureau of Labor Statistics recorded 1,075 fatal work injuries in construction during 2023, making vehicle movement and placement more than logistical details. Keep pedestrians separated from unloading areas. Good planning reduces rushed decisions.
Placement needs deserve equal attention. Measure the container, door swing, crane reach, and required service clearances. Leave room for inspection and maintenance. Position units away from excavation edges, unstable slopes, and falling-object zones. Protect electrical connections from water and accidental impact. Verify ventilation, fire access, sanitation, and lighting requirements with the local authority. Permit rules can vary by district, project duration, and intended use. ISO 668 provides internationally recognized container dimensions, but it does not replace local building or transport regulations. HSE reported 51 worker fatalities in Great Britain’s construction sector during 2023/24. That figure should encourage careful site planning, not panic. I have seen layouts look perfect on paper and fail during delivery. Measure twice. Ask the haulier to review the route. Confirm the permit before dispatch.
Check transport access, placement needs, and local regulations before selecting a container size.
The chart compares the approximate external ground footprint of common ISO dry-container sizes. A standard 20-foot container is about 6.06 m long by 2.44 m wide, while a standard 40-foot container is about 12.19 m long by 2.44 m wide. Confirm delivery-route width, lifting or crane access, ground bearing capacity, turning space, overhead clearance, setbacks, permits, and local zoning requirements before placement.
Footprints are calculated from nominal external dimensions and may vary slightly by manufacturer and container specification.
10 Tips for Choosing the Right Construction Container
Calculate the full cost before comparing rental prices. A low weekly rate can hide delivery, pickup, cleaning, ground preparation, and access charges. Measure the site carefully. A 20-foot container may fit the materials, but not the delivery vehicle. Leave enough clearance for safe placement and removal.
Ask for a written rental schedule with every fee explained. Check the minimum rental period, notice required for removal, damage rules, and charges for extending the agreement. Weather can delay a project. I once planned a short rental, but unexpected groundwork added three weeks. My estimate was too optimistic. Build a buffer into both time and budget.
Think beyond today’s storage needs. Choose a layout that supports changing materials, tools, or staffing levels. Flexible rental terms can protect cash flow when the project changes. Confirm whether the container can be relocated later, and ask about access restrictions. A site may look open now, yet scaffolding or new deliveries can reduce available space. Keep records of measurements, invoices, and condition photos. These details support fair discussions if costs or responsibilities become unclear. Practical planning is rarely perfect. It improves when assumptions are tested on site.
| No. | Decision Area | Practical Tip | Useful Specification or Benchmark | Typical Planning Cost | Rental or Purchase Check | Flexibility Score |
|---|---|---|---|---|---|---|
| 1 | Define the intended use | Choose a dry-storage container for materials, a refrigerated unit for temperature-sensitive goods, or a modified unit for offices and workshops. | Common external lengths are approximately 20 ft and 40 ft. Internal dimensions are smaller and vary by model. | Dry-storage rental: about $75–$250/month before delivery and local fees. | Confirm whether the quoted price includes delivery, pickup, cleaning, and damage protection. | High |
| 2 | Calculate usable capacity | Measure pallets, tools, and access aisles rather than relying only on the container’s nominal length. | A standard 20 ft container typically provides about 33 m³ of internal volume; a 40 ft unit provides about 67 m³, subject to design and condition. | Larger units may cost roughly 1.5–2.5 times the monthly rent of a 20 ft unit. | Allow space for doors, ventilation, circulation, and safe lifting operations. | High |
| 3 | Check site access | Inspect road width, overhead clearance, turning space, ground conditions, and the placement area before ordering. | Delivery commonly requires a suitable truck route and a level, stable placement surface. Local access limits vary. | Delivery and placement often add approximately $100–$500 or more, depending on distance and site difficulty. | Ask for a site survey or delivery requirements in writing before signing. | Medium |
| 4 | Compare total cost | Use this calculation: total rental cost = monthly rent × rental months + delivery + pickup + site work + insurance or damage fees. | A low monthly rate may be outweighed by long-distance transport, modifications, or minimum rental periods. | Example: $150 × 6 months + $350 delivery + $250 pickup = approximately $1,500 before taxes and extras. | Request an all-in quote with taxes, deposits, minimum terms, and possible extension charges listed separately. | High |
| 5 | Select the right condition | Choose a weather-tight unit for basic storage and a newer or inspected unit where appearance, security, or frequent access matters. | Check door seals, roof leaks, floor damage, corrosion, locking bars, and ventilation openings. | Used purchase prices vary widely; basic units may cost several thousand dollars, excluding transport and modifications. | Document existing damage with photographs at delivery to reduce dispute risk. | Medium |
| 6 | Review rental terms | Compare minimum rental duration, notice period, renewal pricing, late fees, damage liability, and early-return rules. | Short projects may need month-to-month terms; long projects may benefit from a fixed rate with extension options. | Minimum terms commonly range from one month upward, depending on location and supplier policy. | Prefer written renewal rates and a clearly defined pickup-notice requirement. | High |
| 7 | Plan security and compliance | Use a compatible lock, lighting, access control, and site security plan. Confirm local fire, planning, and workplace requirements. | A container lockbox can protect the padlock from direct cutting; it does not replace overall site security. | Basic lock hardware may cost about $30–$200; electrical, fire, or access modifications cost more. | Confirm whether modifications require approval and whether they must be removed at the end of the rental. | Medium |
| 8 | Consider climate control | Use ventilation or dehumidification for condensation-sensitive materials; use refrigeration only when temperature control is essential. | Steel containers can experience condensation when temperature and humidity change. Airflow and moisture control reduce risk. | Ventilation modifications may cost hundreds of dollars; powered cooling adds equipment, electricity, and maintenance costs. | Check power availability, operating temperature range, energy use, and responsibility for equipment failure. | Medium |
| 9 | Evaluate modifications | Add shelving, personnel doors, windows, lighting, ramps, or electrical systems only when the project benefits justify the added cost and reduced resale flexibility. | Modifications can affect structural integrity, water tightness, fire safety, transport, and future use. | Basic shelving or lighting may cost hundreds of dollars; office or workshop conversions can cost several thousand dollars or more. | For short projects, compare the modification cost with renting a pre-modified unit. | Medium |
| 10 | Plan for future flexibility | Select a standard size and reversible features when the container may be relocated, reused, sold, or expanded later. | Standard dimensions generally support easier transport and wider future use than heavily customized units. | Relocation may add hundreds of dollars or more, depending on distance, lifting requirements, and site access. | Confirm ownership of installed accessories and the cost of removal, relocation, or return to original condition. | High |
Planning note: Cost ranges are indicative North American budgeting estimates in USD and vary by region, container condition, season, delivery distance, site access, modifications, taxes, and rental policies. Obtain a local all-in quotation before making a final decision.

© Copyright 2025 | CONTAINERED – SHIPPING CONTAINER HOMES IN MELBOURNE