
Close

Buying shipping container buildings is not simply a matter of choosing a box and arranging delivery. The right choice depends on how the building will be used, where it will sit, and what work it needs before people can occupy it. Architect Adam Kalkin’s container projects suggest a useful principle: treat the container as a starting point, not a finished building. That distinction matters. A clean exterior can hide corrosion, previous repairs, or a floor that needs careful assessment.
Look closely. Ask for photographs of the actual unit, its dimensions, age, condition, and repair history. Check door operation, roof seams, corner castings, and visible rust. If the supplier cannot answer basic questions, pause. For a converted building, review the insulation, ventilation, windows, electrical work, and plans for managing moisture. Warm indoor air meeting cold steel can create condensation; a neat interior finish does not solve that problem by itself.
The following ten tips will help compare suppliers, designs, and costs with fewer surprises. Consider transport access, foundations, site preparation, and connections for utilities—not just the advertised purchase price. Ask who handles installation and what is included in writing. Requirements vary by location and intended use, so confirm applicable building and safety requirements with qualified local professionals before committing. A small detail can become expensive. Even experienced buyers can miss something; a second inspection is often worthwhile. The goal is not the most impressive rendering. It is a durable, comfortable building that suits the site and its real daily use.
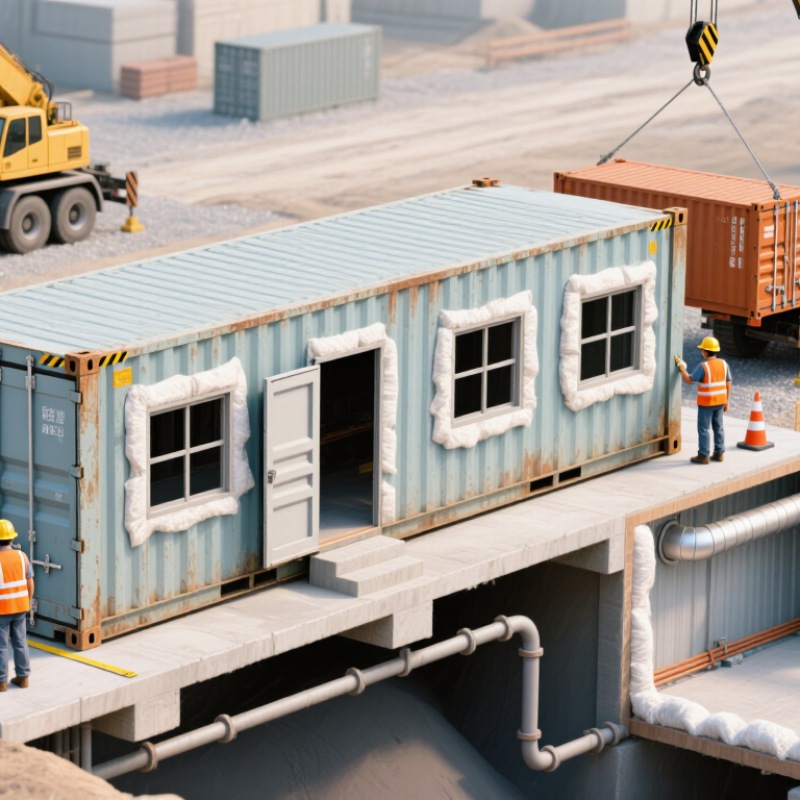
Before comparing shipping container buildings, define what the space needs to do. A workshop may need wide doors and durable floors, while an office needs daylight, quiet, and dependable heating. Write down the number of occupants, work activities, storage needs, and essential equipment. Measure bulky items, such as shelving or machinery, before choosing a layout. Check usable interior dimensions too; insulation and wall finishes reduce space. Small details matter. Note where doors, windows, outlets, and plumbing should go. Your first brief may be wrong, and that is useful if you test it early with a simple floor plan.
Then assess the site and operating conditions. Record access for delivery vehicles, ground slope, drainage, exposure to wind, and available utility connections. A container that fits on paper may be difficult to deliver or position. Consider the local climate when specifying insulation, ventilation, and moisture control. Ask a qualified building professional to review structural changes, foundations, and applicable approval requirements before ordering. Be specific about performance: “comfortable year-round” is vague; desired indoor temperatures and hours of use are more useful. Leave room in the plan for maintenance access and future changes. It is easy to overlook those until the walls are already in place.
| Planning Area | Questions to Answer | Example Project Requirement | Why It Matters |
|---|---|---|---|
| 1. Building purpose | What activities will take place inside, and how many people will use the building? | A small office for 4 staff, with a separate meeting area and storage space. | The intended use informs the layout, insulation, windows, ventilation, electrical provisions, and applicable building requirements. |
| 2. Floor area and layout | How much usable floor space is needed, and which rooms or functional zones must be included? | One open work area, one private room, a small kitchenette, and an accessible entrance. | Container dimensions are fixed modules; combining or modifying units affects circulation, structural design, and total cost. |
| 3. Occupancy and accessibility | How many occupants are expected at peak times? Are step-free access, wider routes, or accessible facilities required? | Plan for 4 regular occupants and visitors, with an accessible route from the site entrance. | Occupancy and accessibility needs can affect door locations, ramps, circulation space, toilets, and permit approvals. |
| 4. Site and delivery access | Can delivery vehicles reach the site, and is there adequate space for unloading and installation? | Confirm road access, turning space, overhead clearance, ground bearing capacity, and a clear installation area before ordering. | Transport and lifting constraints may limit container size, delivery options, and the feasible building location. |
| 5. Local approvals | What zoning, building, fire, and planning rules apply at the proposed location? | Ask the local authority which permits, drawings, inspections, and setbacks are required before construction begins. | Requirements vary by location and intended use; a container-based building may be regulated like other permanent buildings. |
| 6. Climate and building envelope | What temperatures, rainfall, humidity, wind, or snow conditions must the building handle? | Specify insulation, vapor control, weatherproofing, and heating or cooling appropriate for the local climate. | Steel conducts heat, so insulation and condensation control should be considered alongside comfort and energy use. |
| 7. Utilities and services | Which electrical, water, wastewater, internet, and heating or cooling connections are available? | List required outlets, lighting, data points, plumbing fixtures, and connection locations on the preliminary plan. | Service availability and connection distances can influence the layout, site preparation, schedule, and project budget. |
| 8. Foundations and ground conditions | What foundation or support system suits the soil, drainage, slope, and building loads? | Arrange a site assessment and have a qualified professional specify supports based on local conditions and design loads. | Ground conditions vary; proper support helps manage settlement, drainage, and structural performance. |
| 9. Modifications and structural design | Will the project need joined units, large openings, added doors, or extensive window cut-outs? | Mark proposed openings and connections on the concept plan and have structural changes reviewed by a qualified engineer. | Cutting or joining steel containers can affect load paths and may require reinforcement and documented engineering. |
| 10. Budget, schedule, and future use | What is the total project budget, required completion date, and potential for later expansion or relocation? | Budget for the building, transport, foundations, utility connections, permits, installation, and interior fit-out. | Looking beyond the purchase price helps avoid cost gaps and supports decisions about modular expansion or future reuse. |




© Copyright 2025 | CONTAINERED – SHIPPING CONTAINER HOMES IN MELBOURNE